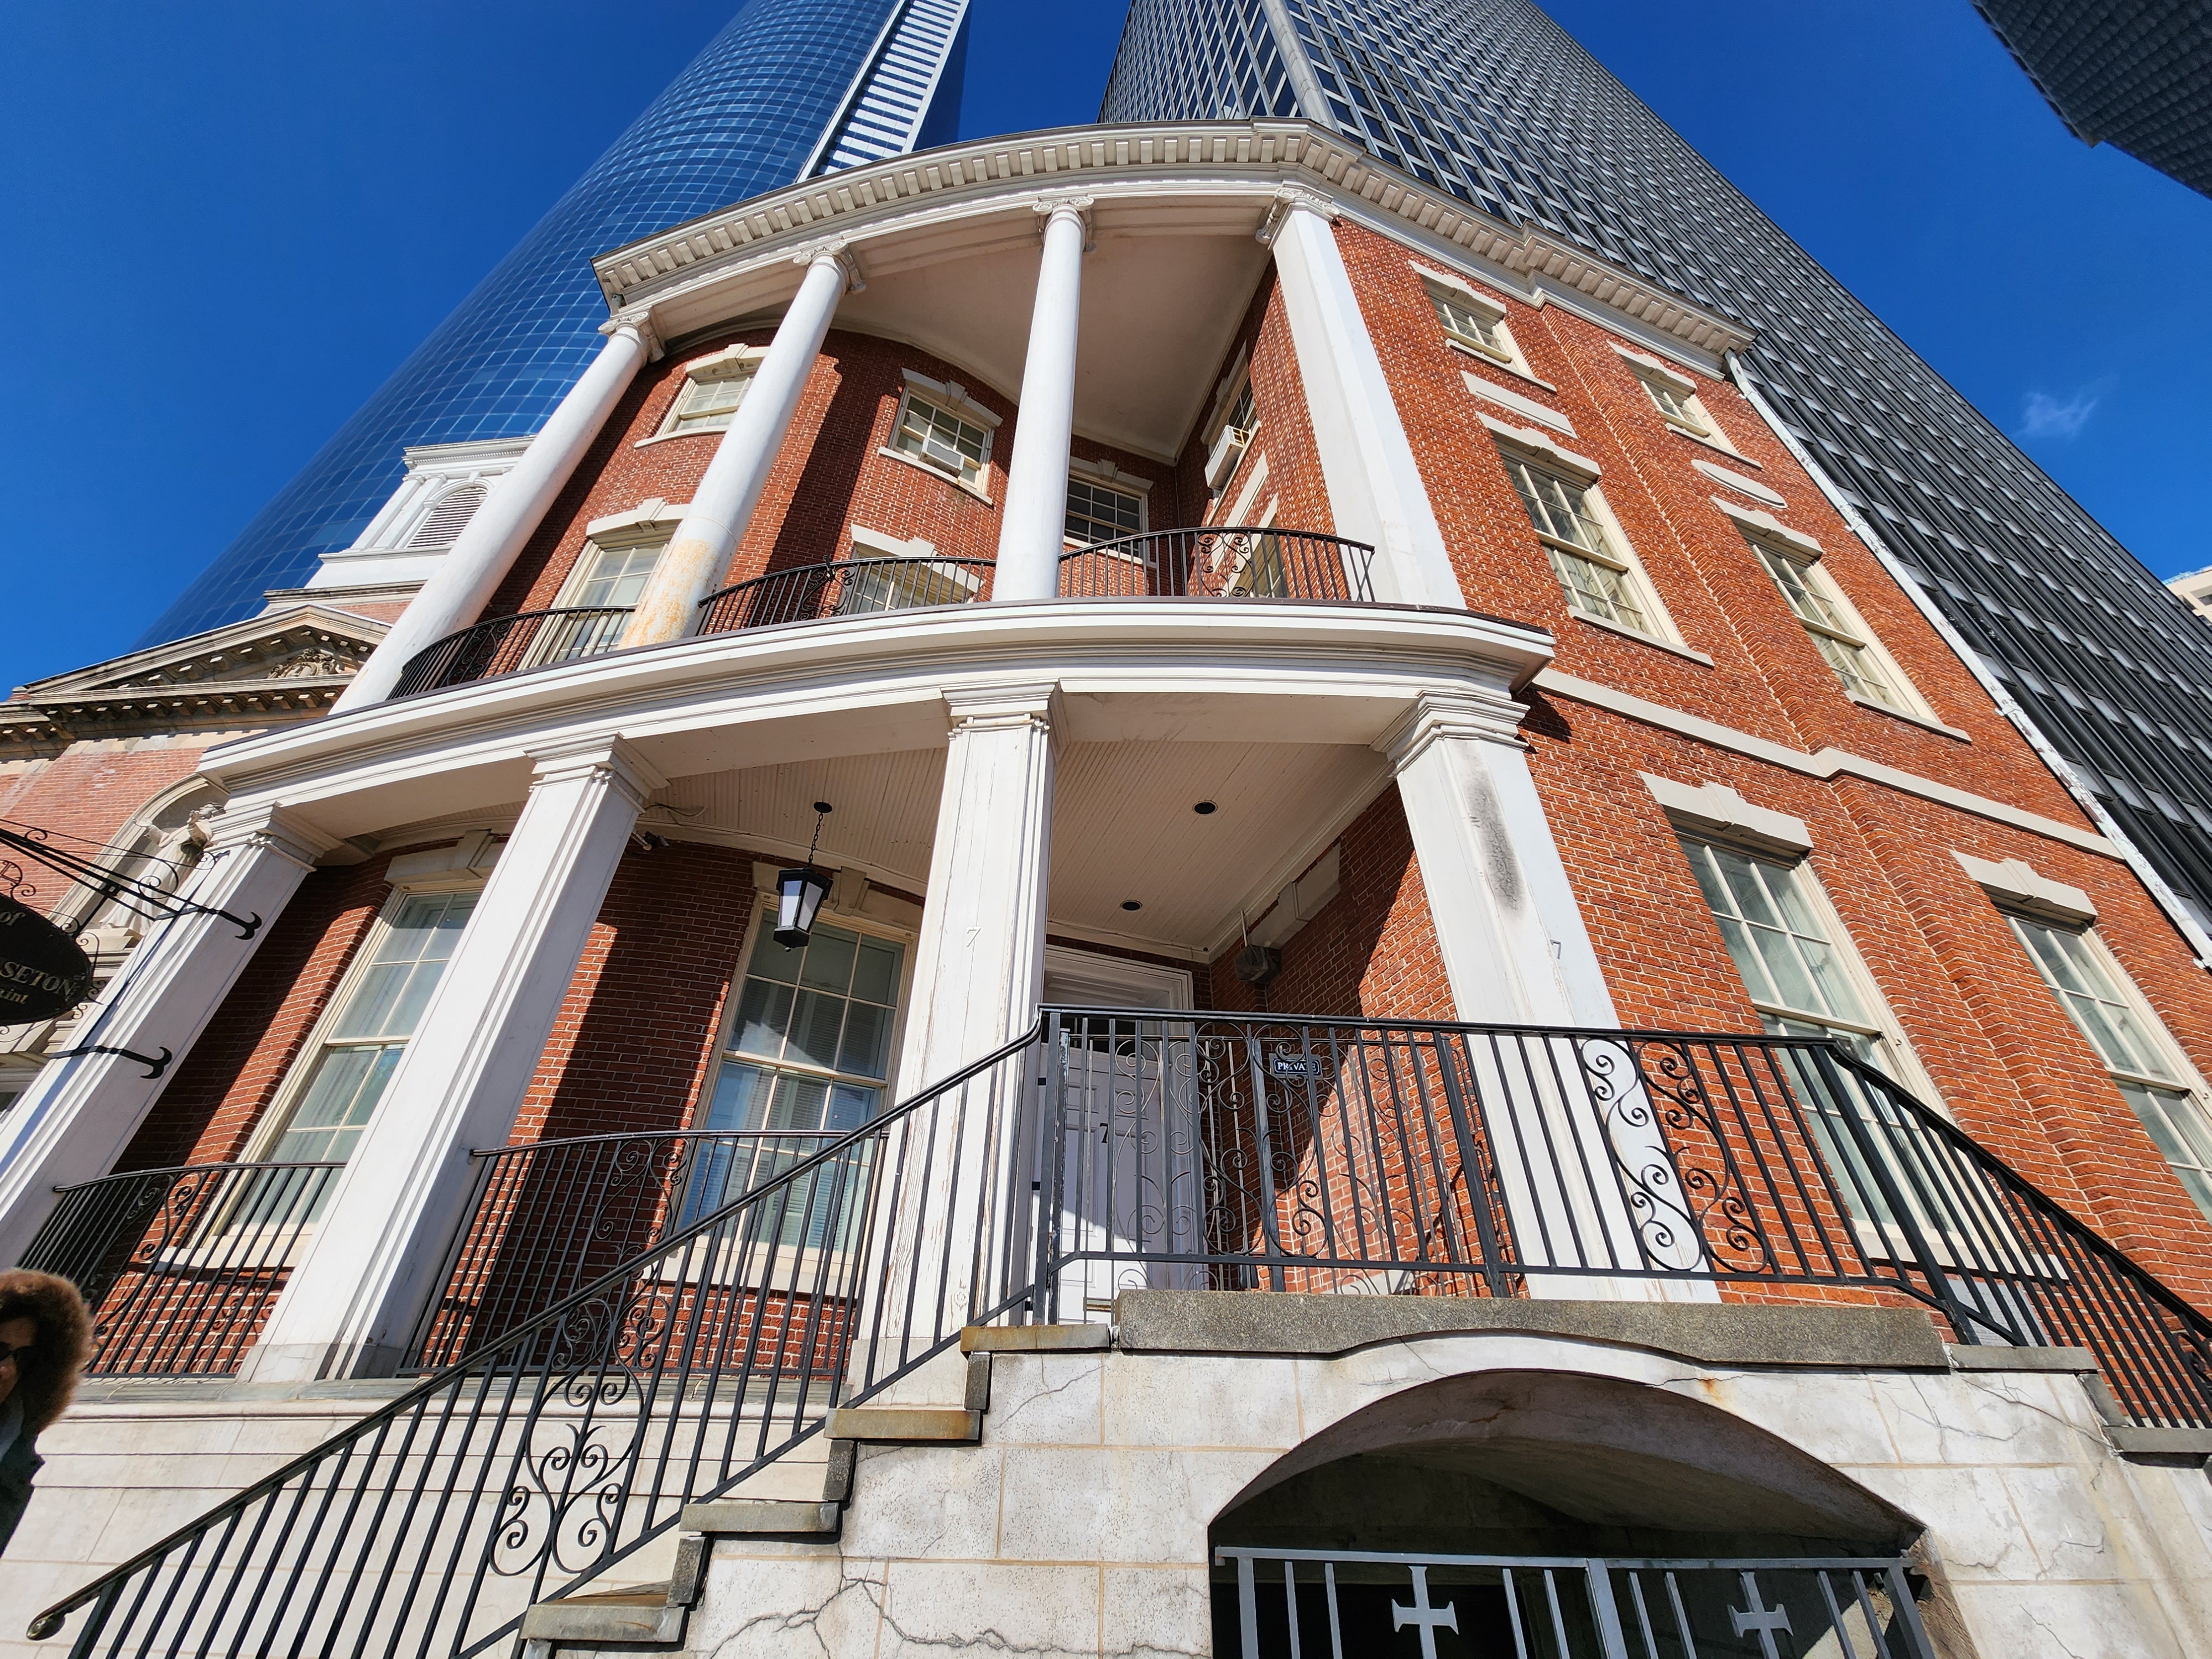
The James Watson House is the lone survivor from the elegant row of residences that once lined State Street and lower Broadway in the late 18th and early 19th centuries.
This Federal-style townhouse belonged to wealthy merchant James B. Watson, who chose this location because it overlooked New York Harbor. At the time, prosperous merchants and sea captains prized State Street for its sweeping, unobstructed views of the harbor, allowing them to watch the constant flow of ships and remain close to their shipping business.


The house was built in two stages. The original eastern section, completed in 1793, follows the line of the street and was designed by an unknown architect. In 1806, a striking curved western addition was attributed to John McComb Jr.
Its graceful semicircular façade is a brilliant solution to the problem of fitting a rowhouse to an irregular site and letting light into a deep floor plan. The round ionic columns on the upper level are made out of wood , which are widely believed to have been fashioned from the masts of merchant ships.
In the 20th century, the house narrowly escaped demolition during the redevelopment of Lower Manhattan. Today, it serves as the rectory of the Church of Our Lady of the Rosary. Standing beside it is the Shrine of St. Elizabeth Ann Seton, designed in the Georgian style to harmonize with the historic townhouse. The shrine honors Elizabeth Ann Seton, founder of the Sisters of Charity and the first person born in the United States to be canonized as a saint.


Leave a Reply